The Difference Between Hardwall, Softwall, and Stick-Built Cleanrooms is primarily a comparison of enclosure design, construction method, contamination control, installation time, cost, and future flexibility. Hardwall cleanrooms use rigid panels, softwall cleanrooms use flexible curtains, and stick-built cleanrooms are assembled on-site using conventional building methods. A stick-built room can also be hardwall, while a modular hardwall system uses prefabricated panels that can be installed, removed, or reconfigured with less structural disruption.
The main difference is that hardwall describes the enclosure, softwall describes a flexible curtain-based enclosure, and stick-built describes how the room is constructed. Hardwall systems use rigid wall and ceiling panels, while softwall systems normally use vinyl curtains suspended from an aluminum or steel frame. Stick-built cleanrooms are constructed on-site with materials such as gypsum board, FRP, metal framing, insulated cores, sealants, and conventional architectural finishes.
This distinction is important because the categories can overlap. A stick-built cleanroom may have hard, permanent walls, but it is not the same as a prefabricated modular hardwall cleanroom. In practical terms, modular hardwall systems prioritize controlled assembly and future modification, whereas stick-built rooms prioritize permanent integration with the surrounding facility.
| Factor | Hardwall Cleanroom | Softwall Cleanroom | Stick-Built Cleanroom |
|---|---|---|---|
| Wall system | Rigid panels, aluminum framing, sealed joints | Flexible vinyl or PVC curtains | Gypsum board, FRP, insulated panels, metal framing |
| Construction method | Prefabricated or modular assembly | Frame-and-curtain assembly | On-site conventional construction |
| Contamination control | Strong control when joints and penetrations are sealed | Suitable for less demanding or temporary zones | Strong control when fully sealed and commissioned |
| Installation speed | Shorter than conventional construction in many projects | Usually the shortest installation route | Usually the longest because of site work |
| Relocation | Possible with modular systems | Relatively simple | Limited and often uneconomical |
| Pressure control | Suitable for controlled positive or negative pressure | Limited by curtain movement and leakage | Suitable when the envelope is properly sealed |
| Humidity control | Suitable with designed HVAC and vapor control | More difficult in open or frequently accessed layouts | Suitable with proper building-envelope design |
| Typical applications | Pharmaceutical, medical device, laboratory, electronics | Low-volume production, sampling, assembly, research | Permanent manufacturing and integrated facilities |
| Lifecycle considerations | Panel replacement and expansion can be planned | Curtain replacement and frame maintenance are important | Alterations may require demolition and reconstruction |
Hardwall cleanrooms use rigid wall panels to create a controlled enclosure around the process area. Common materials include powder-coated steel, painted steel, aluminum, stainless steel, FRP, HPL, and insulated sandwich panels with honeycomb, EPS, PU, or rock wool cores. The final choice depends on chemical exposure, cleaning agents, fire requirements, impact risk, thermal performance, and the required surface finish.
A modular hardwall cleanroom normally includes wall panels, ceiling panels, doors, windows, coving, pass boxes, return-air components, and sealing details designed as one coordinated system. A panelized system can reduce the number of field-built joints and allow equipment, partitions, and access points to be planned before installation. Clean Room Modular Wall Systems are particularly useful where a facility expects future expansion or changes in production layout.
Hardwall construction is normally selected when stable pressure, controlled airflow, frequent cleaning, or formal qualification is important. It can support ISO-classified environments, but the wall itself does not determine the classification. ISO performance depends on filtration, air-change design, airflow pattern, room loading, personnel practices, pressure relationships, temperature, humidity, and commissioning results.
Softwall cleanrooms use flexible curtains instead of continuous rigid wall panels. The curtains may be made from PVC or other cleanable materials and are supported by an aluminum or steel frame. They can be used with fan-filter units, ceiling filtration modules, local exhaust systems, or a larger facility HVAC system.
I usually consider softwall construction when the controlled area is small, production volume is limited, or the process may move within the facility. Softwall rooms can be installed with less interruption to the existing building and can provide a practical enclosure for assembly, inspection, weighing, packaging, or laboratory work. They are also useful when the project requires a temporary controlled zone rather than a permanent room.
The limitation is that flexible curtains can move when doors open, personnel pass through, or pressure changes occur. This makes softwall systems less suitable for applications requiring tight pressure stability, strong vapor control, heavy traffic, frequent chemical cleaning, or strict segregation between adjacent operations. A softwall cleanroom can still support controlled conditions, but the design must account for leakage, curtain overlap, access frequency, and airflow disruption.
Stick-built cleanrooms are constructed at the project site using conventional framing and finishing methods. Typical materials include metal studs, gypsum board, FRP sheets, stainless steel, aluminum trims, insulated panels, sealants, epoxy flooring, and suspended or hard ceilings. The walls may be assembled around the facility’s existing structure and integrated with permanent electrical, mechanical, plumbing, and fire-protection systems.
The principal advantage is architectural integration. A stick-built room can be designed around unusual room dimensions, structural constraints, heavy equipment, service chases, and permanent utility routes. It is often selected for large pharmaceutical production areas, hospitals, research laboratories, and manufacturing spaces that are expected to remain in the same location for many years.
The main tradeoff is modification difficulty. Moving a wall may require demolition, dust-producing work, utility relocation, new finishes, and requalification. For that reason, a stick-built cleanroom is most appropriate when the process layout, equipment footprint, and facility location are unlikely to change.
The difference between modular cleanroom and stick-built cleanroom construction is most visible in how the building envelope is produced and changed. Modular systems use prefabricated panels manufactured to defined dimensions before arriving at the project site. Stick-built systems are assembled and finished on-site, so the final result depends more heavily on field coordination, trade sequencing, and site conditions.
Modular hardwall construction can reduce wet trades, shorten the period during which adjacent operations are exposed to construction dust, and make replacement of individual panels more practical. It can also support expansion by adding panels, partitions, doors, or ceiling modules. However, modular systems still require accurate surveys, coordinated HVAC design, suitable floor conditions, and professional installation and commissioning.
Stick-built construction may offer more freedom when a facility has irregular geometry or extensive structural integration. It can also be suitable when local contractors, building codes, fire requirements, and permanent utilities strongly favor conventional construction. The correct decision depends on the expected service life, future changes, validation requirements, and the total cost of ownership rather than the initial construction quote alone.
ISO 14644-1 classifies cleanrooms according to airborne particle concentration at specified particle sizes. The classification applies to the controlled environment as a whole, not only to the wall panels. A room with rigid panels can fail qualification if the air-handling system, door arrangement, pressure relationship, or operator practices are not properly designed.
For pharmaceutical and medical device manufacturing, the cleanroom must also support applicable GMP or cGMP procedures. Important details include cleanable surfaces, sealed joints, coving, flush windows, door interlocks, service penetrations, drain design, material transfer, and the ability to document cleaning and maintenance. These details affect contamination control, environmental monitoring, deviation investigations, and repeatable operation.
Wall joints and penetrations deserve particular attention. Unsealed panel connections can collect particles or permit uncontrolled air movement, while poorly designed cable trays and pipe penetrations can compromise pressure stability. During commissioning, the project team should verify airflow, pressure, temperature, humidity, HEPA filter integrity, recovery behavior, and particle concentration under the required occupancy conditions.
A cleanroom wall system provides the boundary, but HVAC equipment provides most of the environmental control. The design must establish whether the room requires positive pressure to protect the product, negative pressure to contain hazardous material, or pressure cascading between adjacent rooms. Door opening frequency, personnel movement, material transfers, and exhaust systems directly influence pressure stability.
Temperature and humidity control may be essential for pharmaceutical processing, sterile packaging, electronics, polymer handling, or sensitive medical device assembly. Insulated rigid panels can support thermal separation and reduce uncontrolled heat transfer, but they do not replace properly sized cooling, heating, dehumidification, and air-distribution equipment. Softwall rooms can experience greater environmental variation if curtains are frequently opened or if the surrounding space is not conditioned.
Airflow design also changes the suitability of each enclosure type. A softwall room may work for a localized process supported by fan-filter units, while a hardwall or stick-built room may be more appropriate for a complete room with defined supply, return, and exhaust paths. The final design should consider airflow direction, turbulence, equipment heat loads, operator positions, and contamination sources.
A useful cleanroom construction cost comparison should include more than the initial wall and installation price. I evaluate at least six cost categories: construction, HVAC, qualification, maintenance, future modification, and operational downtime. A low initial price can become less attractive if the system requires frequent curtain replacement, extensive rework, or repeated shutdowns during expansion.
| Cost consideration | Hardwall modular | Softwall | Stick-built |
|---|---|---|---|
| Initial enclosure cost | Medium, depending on panel and finish | Often lower for small areas | Medium to high, depending on site work |
| HVAC and filtration | Project-specific; commonly substantial | May be lower for localized control | Often integrated into larger building systems |
| Installation disruption | Generally controlled through prefabrication | Usually limited | Can be significant because of field construction |
| Future expansion | Comparatively practical | Practical for small changes | Often expensive because of demolition |
| Relocation | Possible with suitable modular design | Usually practical | Generally limited |
| Cleaning and repair | Individual panels or finishes can be serviced | Curtains require inspection and replacement | Repairs may affect larger wall areas |
| Qualification after changes | Required when room performance changes | Required when airflow or enclosure changes | Often extensive after reconstruction |
For a pharmaceutical or medical device project, the cost decision should include downtime during modification and the cost of requalification. For a temporary or low-volume application, softwall construction may provide sufficient control without building a permanent enclosure. For a long-term production area with multiple future phases, modular hardwall construction may reduce later demolition and support staged expansion.
The following decision points help connect the enclosure choice with actual operating conditions.
Selecting one wall type for an entire facility is not always efficient. A pharmaceutical site may use stick-built construction for permanent corridors and utility zones, modular hardwall panels for classified production rooms, softwall enclosures for low-volume inspection, and stainless steel or seamless panels in areas exposed to aggressive cleaning.
This approach separates the facility according to risk and operating purpose. High-traffic areas may need impact-resistant rigid panels, while a temporary development room may only require curtains and local filtration. A hybrid plan can also reduce the amount of expensive classified space by placing gowning, storage, maintenance, and staging functions in appropriately controlled but less demanding areas.
Easywall provides cleanroom panels, ceilings, doors, windows, and related equipment for pharmaceutical, laboratory, electronics, semiconductor, healthcare, and other controlled environments. Its listed product range includes metallic sandwich panels, FRP panels, electroplated panels, cleanroom doors, observation windows, pass boxes, air showers, clean benches, and laminar airflow equipment. These components can be evaluated as part of a modular cleanroom design rather than treated as isolated products.
I recommend starting with the process rather than the wall material. Define the required ISO classification, contamination risks, pressure direction, temperature and humidity limits, cleaning chemicals, equipment loads, personnel traffic, material flow, and expected room life. Then compare the enclosure options against those requirements.
The best cleanroom type for pharmaceutical production is usually the system that supports documented contamination control, stable environmental conditions, cleanable surfaces, qualified airflow, and future GMP changes. Medical device manufacturing may require a similar approach, particularly when particulate control, packaging integrity, bioburden reduction, or repeatable assembly conditions are important. Smaller operations may select a softwall room for an initial production stage, then transition to modular hardwall construction as volume and validation requirements increase.
Before approving a design, I would request a layout, panel specification, core material, surface finish, joint detail, ceiling system, door schedule, HVAC basis, pressure-control strategy, cleaning procedure, installation plan, commissioning scope, and future expansion concept. These documents make it easier to compare proposals that appear similar but have different lifecycle costs. They also provide a clearer basis for determining whether a stick-built cleanroom, modular hardwall system, softwall enclosure, or hybrid arrangement is appropriate.
The Difference Between Hardwall, Softwall, and Stick-Built Cleanrooms becomes clear when construction method and operating requirements are considered separately. Hardwall describes a rigid enclosure, softwall describes a flexible curtain system, and stick-built describes conventional on-site construction; therefore, a stick-built cleanroom can also be hardwall. Modular hardwall systems generally suit controlled manufacturing environments that require cleanable surfaces, pressure stability, validation, and future expansion, while softwall systems suit temporary, localized, or lower-volume applications.
A stick-built cleanroom remains practical when permanent integration, unusual dimensions, extensive utilities, and long service life outweigh the benefits of relocation or rapid modification. For pharmaceutical and medical device companies, the final choice should be based on ISO classification, GMP or cGMP expectations, HVAC requirements, contamination risk, cleaning procedures, downtime, maintenance, and total ownership cost. In many facilities, the most efficient solution is a planned combination of modular hardwall, stick-built, softwall, and specialized seamless areas rather than one construction type throughout the site.
Latest News
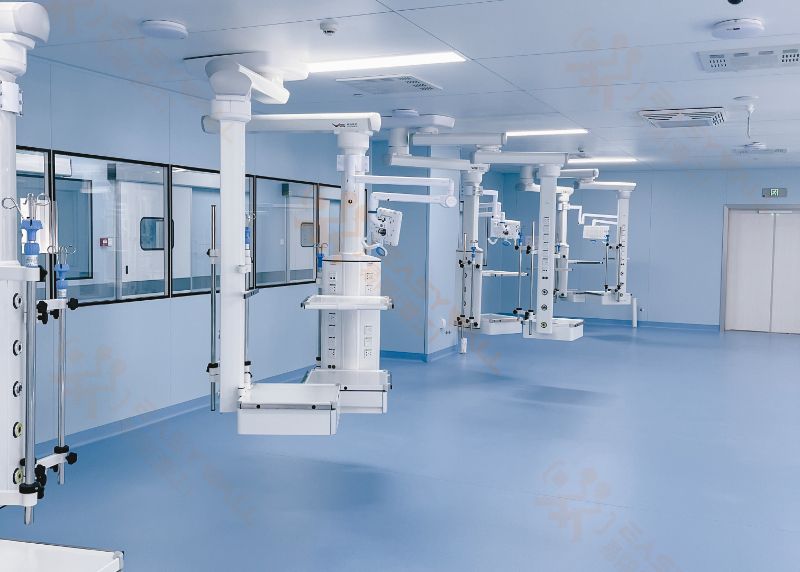
What to Ask Before Buying Cleanroom Panels?
 Sep. 17, 2026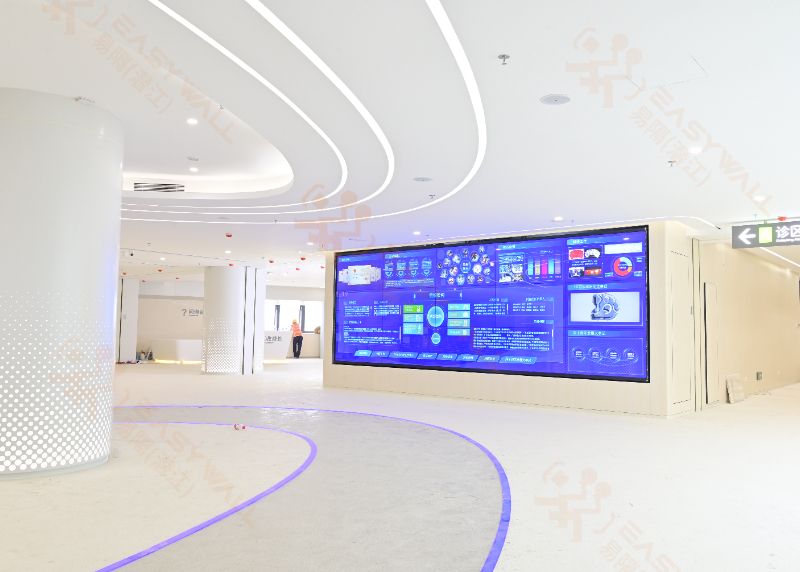
The Ultimate Cleanroom Wall Panel Guide: Materials, Cores, and Coatings
Sep. 15, 2026 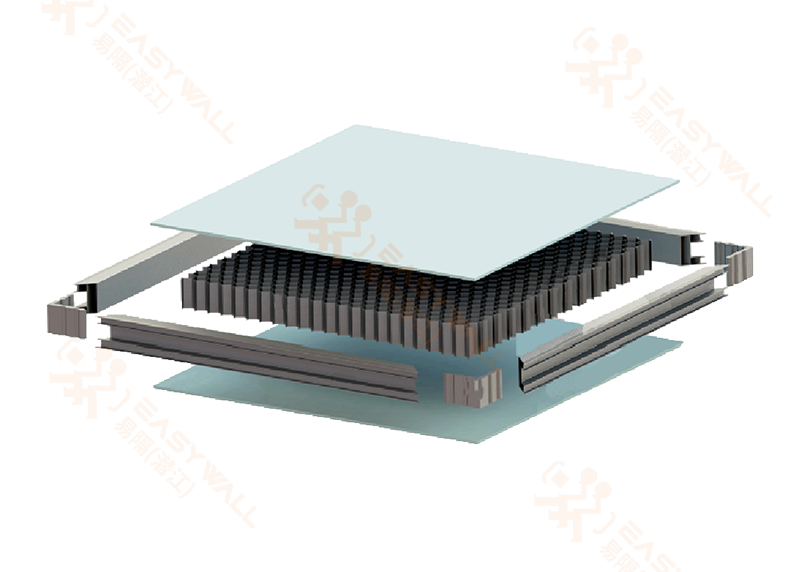
What Makes a Cleanroom Panel GMP-Friendly?
Sep. 14, 2026 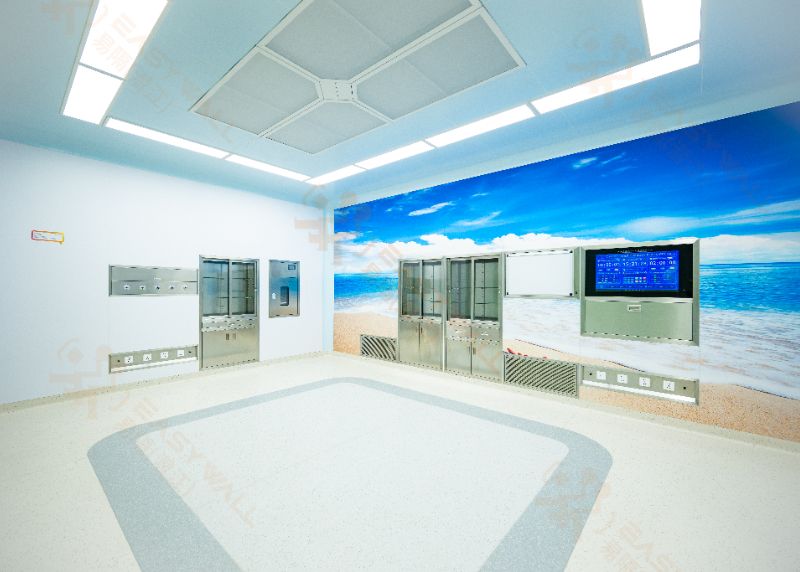
Why Cleanroom Wall Systems Matter?
Sep. 11, 2026 
CGMP Compliance Checklist for Pharmaceutical Wall Panel Selection
Sep. 09, 2026 Our Location
No.168, Ziguang Road, Qianjiang, Hubei, P.R.China
Quick Contact
aria@easywalltec.com leo@easywalltec.comWe will get back to you within 24 hours, or call us everyday 09:00Am - 12:00Pm
+86 139 6255 5162
Request A Quote
Technological innovation, product quality is the soul of the enterprise, market demand customer satisfaction is the life of the enterprise
 Chinese (Simplified)
  French
  Russian
  Portuguese
  Japanese