Cleanroom panels support contamination control by creating smooth, non-shedding surfaces, sealed joints, cleanable materials, and a coordinated enclosure for ceilings, HEPA filtration, airflow, and pressure-control systems. I evaluate them as part of a complete room rather than as isolated wall products, because panel design, installation accuracy, penetrations, and maintenance all affect actual cleanroom performance.
Cleanroom panels are prefabricated wall and ceiling components used to form controlled environments for pharmaceutical production, biotechnology, medical device manufacturing, laboratories, electronics, food processing, and healthcare applications. A typical panel combines a surface facing, structural or insulation core, edge profile, joint system, and finishing details. The complete assembly forms part of the room envelope that separates controlled areas from less-controlled spaces.
I distinguish cleanroom panels from ordinary partitions because their performance depends on more than appearance. The surface must resist particle shedding, the joints must limit air leakage, and the materials must tolerate the facility’s cleaning agents and operating conditions. The ceiling, doors, windows, pass boxes, return-air openings, and utility penetrations must also be coordinated with the wall system before final installation.
Easywall produces several panel categories, including Medisurf® panels, metallic sandwich panels, fiberglass panels, and electroplated sandwich panels. Its published product information identifies core options such as rock wool, paper or aluminum honeycomb, EPS, PU, PIR, and magnesium-based materials, along with surface options including pre-painted steel, galvanized steel, stainless steel, HPL, and fiberglass. The company reports a 23,300 m² production base, two automated lines, an in-house laboratory, ISO 9001 and ISO 14001 certification, and projects supplied to more than 38 countries.
The main contamination-control function of a panel system is to provide a continuous, cleanable boundary around the room. I assess that boundary through surface condition, joint construction, air leakage, compatibility with cleaning procedures, and the way the panels connect with mechanical and electrical services. A panel can have an attractive finish but still create risk if its joints, cut edges, or penetrations are poorly sealed.
Particles and microorganisms are more difficult to remove when a wall contains exposed fibers, cracks, rough texture, open joints, or porous sections. Cleanroom panels generally use smooth coated metal, stainless steel, HPL, fiberglass, or other hygienic finishes that reduce locations where dust and residue can remain. The surface should also avoid unnecessary ledges, exposed fasteners, and abrupt changes in plane.
Surface selection must match the cleaning method rather than rely on a general product label. A pharmaceutical room using frequent disinfectants or vaporized hydrogen peroxide may require different surface chemistry from a dry electronics area. A food-processing room with washdown exposure may prioritize moisture resistance and corrosion protection, while a medical device room may require a balance of cleanability, impact resistance, and finish stability.
Panel joints are a major part of contamination control because an unsealed gap can permit particle transfer, harbor residue, or compromise room pressure. Tongue-and-groove, cam-lock, gasketed, or sealed joint systems can create a more continuous boundary than conventional stud-and-drywall construction, provided installers follow the specified joint detail. Sealants must be compatible with the panel finish, disinfectants, temperature range, and expected movement.
The joint system should be reviewed together with internal corners, external corners, floor connections, ceiling interfaces, door frames, and window frames. I recommend requiring a detail schedule that identifies the sealant type, joint width, backing material, curing time, and inspection method. This makes the installation easier to verify and reduces the chance that a visually acceptable seam conceals a pressure or hygiene problem.
Cleanroom panels do not independently remove airborne contamination. Instead, they form the enclosure that allows the HVAC system, HEPA filters, return-air paths, pressure differentials, and airflow patterns to operate within the intended design. If the room envelope leaks around the ceiling grid, filter housings, doors, or service penetrations, the air system may require additional capacity to maintain the specified pressure relationship.
A coordinated Clean Room Modular Wall Systems design should identify filter locations, return-air grilles, lighting, sprinkler heads, cable trays, ducts, and process connections before panels are fabricated. Easywall describes coordinated supply of wall panels, ceiling panels, doors, windows, pass boxes, air showers, laminar airflow units, and other equipment. This approach can reduce dimensional conflicts between the room envelope and the equipment interfaces, although the final result still depends on approved drawings and site workmanship.
Material selection affects contamination control over the full operating period. Moisture entering a panel edge or cavity may contribute to swelling, corrosion, mold growth, loss of adhesion, or reduced insulation performance. In wet or chemically aggressive rooms, I would compare fiberglass, stainless steel, coated steel, HPL, calcium silicate, and other options against actual cleaning chemicals and exposure frequency.
The core also matters. Rock wool may be selected where fire performance is a priority, while aluminum honeycomb can reduce weight and provide dimensional rigidity. PU, PIR, or EPS may be considered for thermal insulation requirements, but the choice should be checked against fire regulations, room temperature, impact exposure, and project-specific safety criteria.
Cleanroom panel cleanability depends on surface roughness, joint geometry, corner details, chemical resistance, and access for operators. A wall that can be wiped without excessive pressure or repeated passes may reduce cleaning time and lower the chance of missed areas. However, the cleaning validation process must be based on the facility’s approved agents, contact time, temperature, and microbial-control procedure.
I also examine how the wall behaves after repeated cleaning. Coatings should not blister, chalk, crack, or expose a substrate under the intended maintenance schedule. The facility should retain manufacturer data for chemical resistance, repair procedures, replacement materials, and approved sealants rather than treating the initial installation as the end of the control strategy.
Cleanability is not simply a convenience for janitorial staff; it affects repeatability of the contamination-control program. Smooth panels with sealed corners allow operators to apply a defined cleaning pattern and inspect the surface afterward. By contrast, porous or damaged areas can retain residue and make visual inspection less reliable.
For pharmaceutical facilities, I would assess compatibility with detergents, disinfectants, sporicidal agents, and any vapor-phase process used in the room. For medical device manufacturing, I would review particle generation, surface wear, and the effect of repeated contact with carts or equipment. For biotech laboratories, moisture exposure, biological residue, and the frequency of decontamination may drive the selection.
The phrase “seamless wall systems for controlled environments” should be interpreted as a coordinated effort to minimize vulnerable transitions, not as a claim that a room has no joints at all. Every modular system contains panel connections, doors, windows, ceiling interfaces, and service openings. The contamination-control objective is to make these transitions sealed, flush, inspectable, and compatible with cleaning.
A well-designed system limits on-site cutting and uncontrolled modifications. Factory-prefabricated panels can be produced around planned openings for doors, observation windows, pass boxes, ventilation, electrical services, and equipment connections. Easywall states that its panels can be customized by surface material, core, thickness, dimension, and configuration according to application, fire requirements, cleaning methods, insulation needs, and project drawings.
GMP cleanroom wall panels should be selected as part of a documented facility design, not chosen only by thickness or purchase price. GMP-oriented performance depends on the complete room, including pressure cascades, airflow, personnel and material movement, cleaning procedures, equipment layout, qualification tests, and maintenance controls. The panels provide the physical enclosure, but they do not by themselves establish regulatory compliance.
I use the following decision framework when comparing systems:
| Selection factor | Questions I would ask | Why it affects contamination control |
|---|---|---|
| Panel core | Is fire performance, weight, insulation, rigidity, or moisture resistance the priority? | The core affects safety, dimensional stability, thermal behavior, and cavity risk. |
| Facing material | Will the surface contact disinfectants, washdown water, solvents, or abrasive cleaning tools? | Chemical and mechanical resistance determines service life. |
| Joint system | Are joints gasketed, cam-locked, tongue-and-groove, welded, or sealant-finished? | Joint construction affects air leakage, cleaning, and inspection. |
| Surface finish | Is the finish smooth, low-porosity, impact-resistant, and repairable? | Surface condition affects particle retention and cleaning repeatability. |
| Fire performance | What local code and project classification apply? | Core selection must align with building and life-safety requirements. |
| Cleanroom classification | What particle, pressure, temperature, humidity, and microbial targets apply? | The enclosure must support the designed HVAC and monitoring strategy. |
| Future changes | Will equipment, rooms, or utility routes change later? | Modular systems can simplify controlled expansion or replacement. |
Easywall’s Medisurf® system uses a high-density, asbestos-free calcium silicate substrate and offers E50 and E84 configurations, with published thicknesses of 50 mm and 84 mm. Its product range also includes metallic, fiberglass, and electroplated systems for different combinations of fire performance, moisture resistance, chemical exposure, structural requirements, and appearance. These figures describe available configurations, not a universal recommendation for every facility.
A contamination-control panel system should be inspected in stages, beginning before materials arrive. I would verify approved drawings, panel identification, core and facing specifications, sealant compatibility, storage conditions, and the location of every opening. Damaged edges, wet packaging, incorrect dimensions, or unapproved substitutions should be recorded before installation.
During installation, the inspection should cover:
Qualification acceptance should use the project’s approved specifications and applicable standards rather than an informal visual check. A room may look complete while still failing pressure recovery, filter leakage, airflow uniformity, particle concentration, or microbial monitoring requirements. I treat the panel inspection, HVAC qualification, and operational cleaning verification as connected activities.
Traditional drywall can be suitable for lower-control spaces, but it often requires more finishing layers, paint maintenance, field cutting, and joint treatment to create a cleanable enclosure. Exposed paper facings, porous compounds, damaged paint, and irregular penetrations can become maintenance concerns in rooms with frequent disinfection or pressure control. The comparison should therefore focus on the finished, qualified wall assembly rather than material price alone.
Modular panels generally offer factory-controlled dimensions, prefabricated finishes, coordinated openings, and the ability to remove or replace sections. These advantages may reduce construction disruption and support future room changes, although transportation, design coordination, and specialized installation can add upfront cost. The correct choice depends on cleanroom classification, room size, schedule, maintenance model, and the financial consequence of contamination or failed qualification.
I calculate panel value across the facility lifecycle rather than comparing only the initial quotation. The relevant cost categories include purchase, installation labor, sealing, HVAC commissioning, cleaning labor, repair materials, panel replacement, production downtime, energy demand, qualification testing, and disposal. A lower-cost panel can produce a higher total cost if it requires frequent coating repair, has poor moisture resistance, or complicates access to services.
Maintenance access deserves specific attention. If a failed valve, cable, or sensor requires cutting a finished panel, the repair may create dust, extend downtime, and require partial requalification. A coordinated modular layout with removable sections, planned service zones, and standardized replacement panels can reduce that risk.
Sustainability should also be assessed using measurable project data. I would request panel weight, insulation value, expected service conditions, repairability, packaging volume, replacement intervals, and disposal options. Energy performance can be influenced by the panel core and room temperature requirements, but actual savings depend on HVAC design, leakage control, operating hours, filtration resistance, and pressure setpoints.
How Cleanroom Panels Support Contamination Control depends on the interaction between smooth surfaces, sealed joints, appropriate materials, coordinated ceilings, HEPA filtration, airflow, pressure control, and disciplined maintenance. I recommend choosing panels by contamination risk, cleaning chemistry, fire requirements, moisture exposure, cleanroom classification, and future service needs rather than by thickness or price alone.
For pharmaceutical and biotech facilities, I would begin with a room-by-room specification covering panel facing, core, joint detail, sealant, corner treatment, ceiling interface, penetrations, and acceptance testing. I would then require installation records, seam inspections, pressure-integrity results, filter-interface checks, airflow testing, particle data, and documented cleaning instructions before release for operation.
Easywall’s Clean Room Modular Wall Systems provide several material and configuration options for pharmaceutical, laboratory, healthcare, electronics, food, and other controlled environments. The practical question is not whether one panel is universally best, but whether the complete system can maintain a cleanable, sealed, durable, and verifiable enclosure throughout its operating life.
Latest News
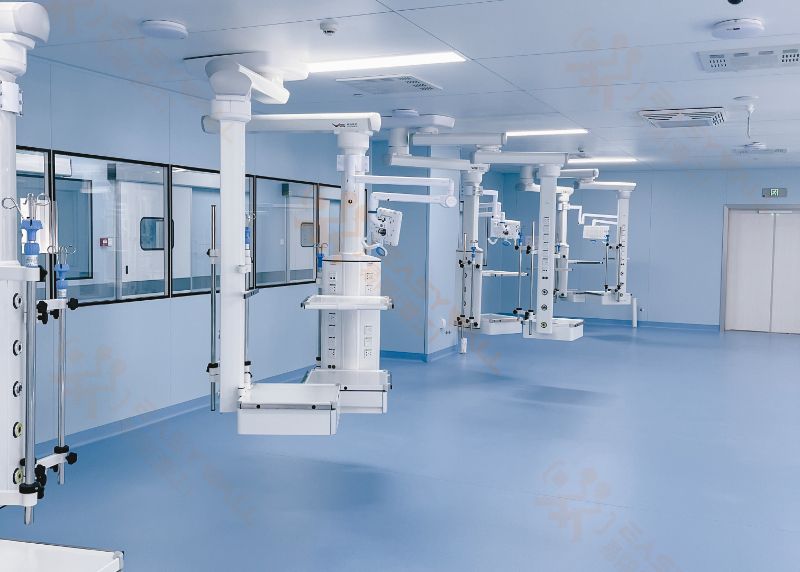
What to Ask Before Buying Cleanroom Panels?
 Sep. 17, 2026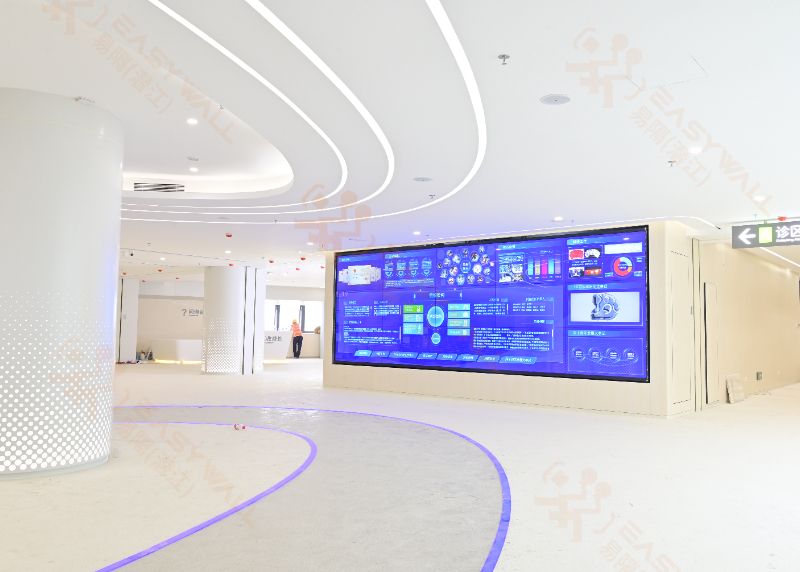
The Ultimate Cleanroom Wall Panel Guide: Materials, Cores, and Coatings
Sep. 15, 2026 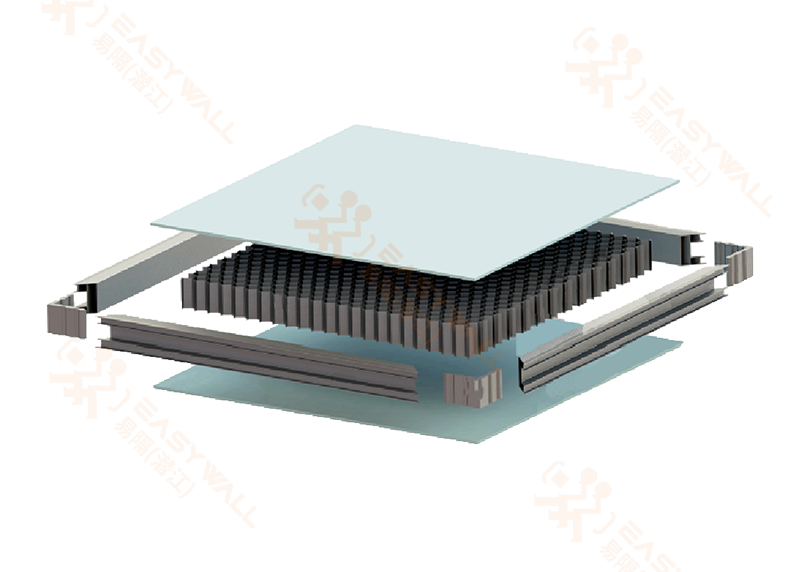
What Makes a Cleanroom Panel GMP-Friendly?
Sep. 14, 2026 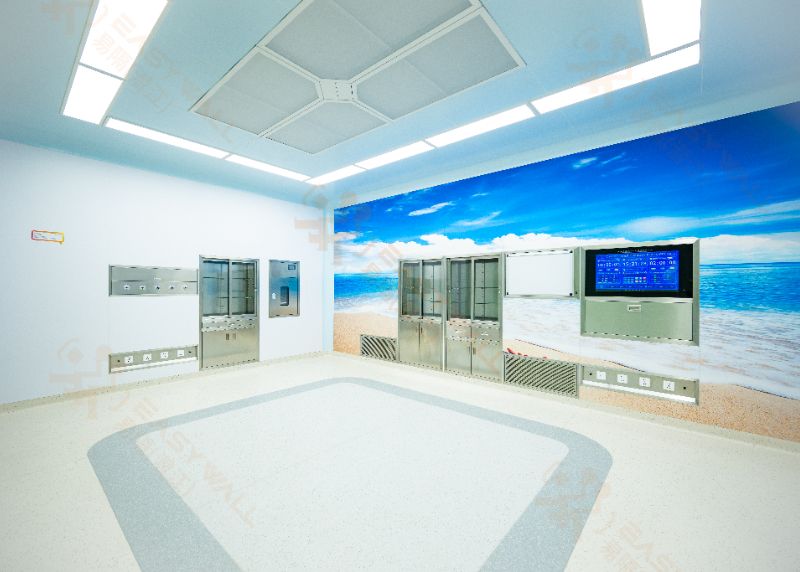
Why Cleanroom Wall Systems Matter?
Sep. 11, 2026 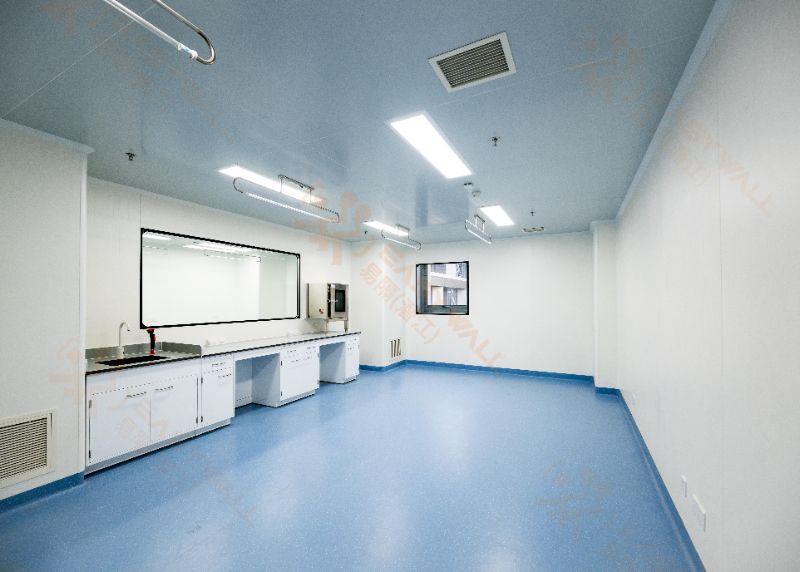
CGMP Compliance Checklist for Pharmaceutical Wall Panel Selection
Sep. 09, 2026 Our Location
No.168, Ziguang Road, Qianjiang, Hubei, P.R.China
Quick Contact
aria@easywalltec.com leo@easywalltec.comWe will get back to you within 24 hours, or call us everyday 09:00Am - 12:00Pm
+86 139 6255 5162
Request A Quote
Technological innovation, product quality is the soul of the enterprise, market demand customer satisfaction is the life of the enterprise
 Chinese (Simplified)
  French
  Russian
  Portuguese
  Japanese