The EU GMP Annex 1 Revision: Wall & Ceiling Surface Requirements Explained begins with one practical point: cleanroom walls and ceilings must support contamination prevention throughout manufacturing. The revised Annex 1 requires exposed surfaces to be smooth, impervious, and unbroken, while construction materials must minimize particle generation and tolerate repeated cleaning, disinfection, and sporicidal treatment. Specific roughness values, coating thicknesses, or panel compositions are usually engineering specifications rather than universal Annex 1 limits.
The revised Annex 1 was published on 22 August 2022, became generally applicable on 25 August 2023, and reached full applicability, including point 8.123, on 25 August 2024. Its surface requirements should therefore be treated as part of a wider Contamination Control Strategy (CCS) rather than as an isolated architectural checklist.
When I assess a pharmaceutical cleanroom envelope, I separate the requirements into four groups: surface condition, cleanability, contamination prevention, and documented lifecycle control. Annex 1 does not approve a wall material by brand name. It expects the complete room design, installation, cleaning process, qualification evidence, and maintenance program to control microbial and particulate contamination.
The core requirements are:
These requirements apply to exposed surfaces in cleanrooms and critical zones, but the risk associated with a defect depends on the room’s function, grade, airflow pattern, process, and contamination-control design.
A smooth surface has no unnecessary texture, open pores, deep scratches, or irregular profile that makes cleaning ineffective. “Impervious” means the finish does not readily absorb cleaning solutions, biological residues, moisture, or chemicals. “Unbroken” means the surface remains continuous and intact during operation, including at joints, corners, service openings, and interfaces with equipment.
I do not treat these terms as permission to select a visually attractive wall finish without testing its behavior. A wall may appear smooth when new but develop pinholes, blistering, chalking, or exposed substrate after repeated disinfectant or sporicidal-agent exposure. The compliance question is therefore not simply, “Is the wall smooth?” but, “Will the wall remain smooth, sealed, and cleanable for the intended cleaning cycle and service period?”
Annex 1 calls for design choices that reduce dust accumulation and facilitate effective cleaning. Projecting ledges, unnecessary shelves, inaccessible cupboards, deep frames, and poorly detailed door assemblies create areas where particles and residues can remain after routine cleaning.
Wall-to-floor and wall-to-ceiling junctions deserve particular attention. Depending on the room design, a coved transition, welded joint, radiused sealant detail, or flush system may reduce the risk created by a sharp internal corner. The selected detail should be compatible with the cleaning tools, disinfectant concentration, mechanical impact, and inspection method used by the facility.
Every penetration is a potential weakness in the contamination-control envelope. Electrical outlets, light fittings, air terminals, pipes, data points, gas lines, sprinkler heads, viewing windows, pass boxes, and equipment supports should be coordinated before installation.
I expect each penetration to have a documented sealing detail, compatible sealant, and defined inspection method. A small unsealed gap above a ceiling panel can allow contamination from the ceiling void to reach the cleanroom, while an open joint around a pipe can collect residue or allow pressure-controlled air to bypass the intended room boundary.
The 2022 revision places greater emphasis on a facility-wide CCS, quality risk management, qualification, ongoing monitoring, and periodic review. This changes the way I evaluate wall and ceiling systems because a construction material is only one control within a larger contamination-prevention system.
A compliant design should connect the following items:
Monitoring cannot compensate for poor construction. If a ceiling is unsealed, a joint is open, or a wall coating is shedding particles, environmental monitoring may detect consequences without removing the source. Annex 1 therefore prioritizes facility and process design before relying on testing alone.
EU GMP Grades A, B, C, and D describe manufacturing environments according to sterile-process risk and operational use. ISO 14644 classifications describe airborne particle cleanliness using a separate classification framework. These systems are related, but they are not interchangeable.
| EU GMP grade | Typical sterile-manufacturing role | Surface and ceiling risk focus |
|---|---|---|
| Grade A | Critical zone for aseptic filling or exposed sterile product | Defects, ledges, penetrations, and shedding directly threaten the highest-risk operation |
| Grade B | Background environment supporting Grade A aseptic processing | Surface integrity and ceiling sealing support the Grade A background and personnel controls |
| Grade C | Less critical preparation or support operations | Cleanability, chemical resistance, and controlled maintenance remain necessary |
| Grade D | Lower-risk sterile-process activities and equipment preparation | The design should still prevent particle accumulation and support effective cleaning |
ISO 14644 may be used for cleanroom qualification, classification, sampling locations, recovery testing, airflow testing, and related performance assessments. However, an ISO particle classification does not by itself demonstrate EU GMP compliance. GMP requirements concerning operations, cleaning, disinfection, microbial control, personnel, transfer processes, and CCS remain applicable.
For that reason, I do not approve a wall system solely because a supplier describes it as “ISO Class 5 compatible.” The facility must show how the system supports the intended EU GMP grade, process, cleaning regime, and qualification program.
Ceilings require special attention because the concealed space above them can become a contamination source. Annex 1 requires ceilings to be designed and sealed to prevent contamination from the space above. This is more specific than simply selecting a ceiling panel with a smooth visible finish.
A ceiling assessment should address:
Suspended ceilings can be suitable when the complete assembly is sealed and properly supported. The risk increases when panels are loosely fitted, ceiling voids are open, or access panels cannot be resealed after maintenance. In Grade A and Grade B environments, ceiling detailing should receive a higher level of documented risk assessment because the background environment and critical zone have tighter contamination-control expectations.
The ceiling system should also avoid unnecessary ledges and exposed framework. Where services must enter the room, the interface should be flush or sealed with a detail that can be visually inspected and cleaned.
When comparing cleanroom wall panels vs epoxy coatings, I evaluate more than the initial material price. The relevant factors include substrate stability, installation control, repairability, chemical resistance, joint design, future modification, and evidence available for qualification.
| Factor | Modular cleanroom wall panels | Epoxy-coated wall or plasterboard system |
|---|---|---|
| Surface continuity | Factory-finished faces with controlled site joints | Depends heavily on substrate preparation and coating application |
| Installation variability | Prefabrication can reduce cutting and wet trades inside the room | Thickness, curing, and surface preparation require close control |
| Repair method | Damaged panels may be replaced as defined assemblies | Local repairs may create visible transitions or differing chemistry |
| Penetration coordination | Interfaces can be planned before fabrication | Later penetrations require careful substrate repair and resealing |
| Chemical exposure | Must be verified against the actual disinfectant and sporicide | Must be verified for the specific resin, primer, and topcoat |
| Ceiling application | Designed panel systems can form sealed ceiling assemblies | Coated ceilings require stable substrates and controlled overhead application |
| Lifecycle control | Replacement specifications can be standardized | Material substitutions may affect adhesion, porosity, and cleaning behavior |
Epoxy-coated walls are not automatically compliant or non-compliant. They may be appropriate when the substrate is stable, the coating system is continuous, the surface tolerates the validated cleaning agents, and defects can be detected and repaired before they affect contamination control.
Plasterboard creates a higher design risk when the board edges, joints, screw heads, or penetrations are not fully sealed. Moisture can reach the substrate through cracks or failed coating areas. If a facility chooses plasterboard with an epoxy finish, I would require documented substrate preparation, coating-system specifications, curing conditions, adhesion evidence, chemical compatibility data, and a defined repair procedure.
Modular systems also require verification. A panel face may be suitable while the joint sealant, corner profile, ceiling interface, or accessory detail is not. The complete Cleanroom Wall System must therefore be evaluated as an assembly rather than as a single panel.
I recommend selecting materials through a documented risk-based process rather than by thickness or appearance. The following sequence helps align the construction decision with GMP requirements.
Record the EU GMP grade, process type, personnel load, equipment arrangement, pressure cascade, cleaning frequency, and expected chemical exposure. A Grade C formulation room and a Grade B aseptic background may need different structural, joint, and maintenance controls.
List the actual cleaning agents, disinfectants, sporicidal agents, concentrations, contact times, temperature, application method, and expected frequency. A material that tolerates weekly wiping may not tolerate daily application, prolonged wet contact, or repeated hydrogen peroxide treatment.
Review the face material, core, framing, joint, sealant, corner, coving, ceiling support, access panel, door frame, window frame, and penetration detail. The weakest interface often determines the contamination-control risk.
Annex 1 does not establish one universal surface roughness value for every wall and ceiling. If a project specifies an Ra value, coating thickness, impact resistance, deflection limit, fire rating, or chemical-resistance test, that criterion should be identified as a project or engineering requirement rather than presented as direct Annex 1 wording.
For a system such as Easywall, I would request product drawings, material declarations, surface specifications, joint details, cleaning-compatibility information, fire documentation, installation instructions, and repair procedures. Easywall offers modular wall and ceiling configurations using options such as coated metal, calcium-silicate-based panels, fiberglass surfaces, rock wool, magnesium oxide, and honeycomb cores, but the final suitability still depends on the selected configuration and project validation.
The following checklist can support design reviews, installation inspections, qualification, and change control.
Surface maintenance should be based on risk and observed condition, not on a single universal calendar interval. A high-use Grade B background may require more frequent visual inspection than a low-use Grade D support room, even when both use similar panels.
I would define inspection frequency according to cleaning frequency, personnel traffic, equipment movement, chemical exposure, history of defects, and proximity to critical operations. Inspections should examine high-contact areas, corners, door frames, service penetrations, ceiling joints, removable panels, and locations exposed to repeated sporicidal treatment.
Repair is normally required when a defect can trap contamination, release particles, absorb liquid, compromise pressure control, expose a porous substrate, or prevent effective cleaning. Examples include cracked sealant, peeling coating, corrosion beneath a facing, swollen board, open panel joints, damaged coving, and unsealed penetrations.
A repair may trigger investigation, deviation management, CCS review, or requalification when it changes the room envelope, affects airflow, introduces a different material, exposes concealed space, or occurs in a Grade A or Grade B interface. Material substitution should not be treated as a routine purchasing decision because different coatings, sealants, or panel faces can change chemical compatibility and cleaning performance.
The EU GMP Annex 1 Revision: Wall & Ceiling Surface Requirements Explained can be reduced to a practical rule: exposed cleanroom surfaces must remain smooth, impervious, unbroken, cleanable, and resistant to the facility’s repeated cleaning and disinfection program. Walls and ceilings must also minimize recesses, control joints, seal penetrations, and prevent contamination from concealed spaces.
I recommend beginning with the room grade, process risk, cleaning chemistry, and CCS, then evaluating the complete assembly rather than choosing a wall panel or coating in isolation. ISO 14644 classification supports cleanroom qualification, but it does not replace EU GMP operational and contamination-control requirements. A Cleanroom Wall System from Easywall may form part of a suitable pharmaceutical facility design, provided the selected configuration, installation details, sealing, qualification evidence, and maintenance controls are documented and verified for the intended application.
Latest News
What to Ask Before Buying Cleanroom Panels?
 Sep. 17, 2026
The Ultimate Cleanroom Wall Panel Guide: Materials, Cores, and Coatings
Sep. 15, 2026 
What Makes a Cleanroom Panel GMP-Friendly?
Sep. 14, 2026 
Why Cleanroom Wall Systems Matter?
Sep. 11, 2026 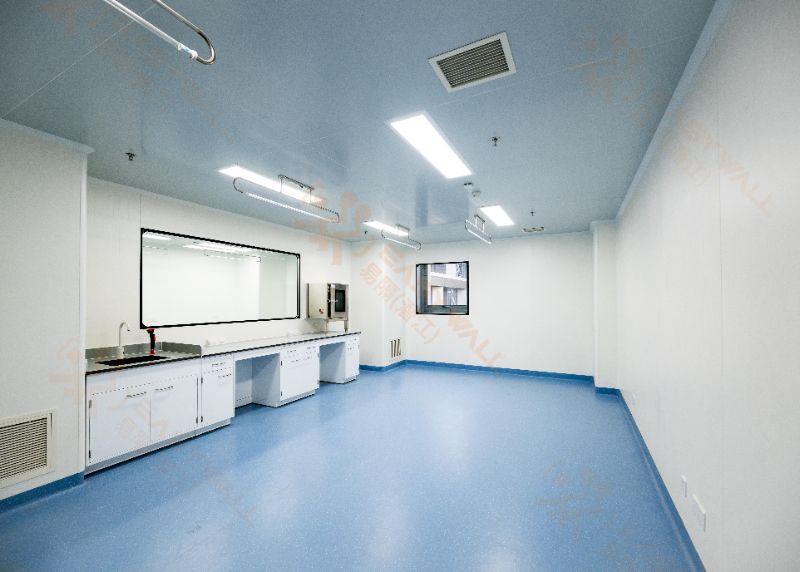
CGMP Compliance Checklist for Pharmaceutical Wall Panel Selection
Sep. 09, 2026 Our Location
No.168, Ziguang Road, Qianjiang, Hubei, P.R.China
Quick Contact
aria@easywalltec.com leo@easywalltec.comWe will get back to you within 24 hours, or call us everyday 09:00Am - 12:00Pm
+86 139 6255 5162
Request A Quote
Technological innovation, product quality is the soul of the enterprise, market demand customer satisfaction is the life of the enterprise
 Chinese (Simplified)
  French
  Russian
  Portuguese
  Japanese