For pharmaceutical facilities, a cGMP Compliance Checklist for Pharmaceutical Wall Panel Selection converts regulatory expectations into measurable purchasing and acceptance criteria. I use it to evaluate cleanability, non-shedding performance, chemical resistance, sealed construction, fire behavior, room interfaces, installation quality, and validation records before approving a wall panel system.
cGMP requirements affect wall panels because walls form part of the facility boundary used to prevent contamination, mix-ups, moisture intrusion, and uncontrolled material movement. In aseptic processing areas, applicable expectations include smooth, hard, easily cleanable walls and ceilings, controlled environmental conditions, suitable air systems, and documented cleaning and disinfection procedures. A wall panel that looks clean during installation may still create risk if its joints, sealants, penetrations, or damaged edges cannot withstand routine operation.
I also separate the roles of cGMP and ISO 14644. cGMP establishes expectations for pharmaceutical facility design, construction, sanitation, maintenance, and process control, while ISO 14644-1 classifies airborne cleanliness by particle concentration. The selected wall system must support the room’s contamination-control strategy, but it cannot independently establish an ISO classification or prove pharmaceutical compliance.
Traditional masonry, painted drywall, or ordinary industrial partitions often create avoidable weaknesses. Porous surfaces, exposed fasteners, irregular corners, cracked coatings, and unsealed service openings can retain moisture and particles. For this reason, I evaluate a complete Cleanroom Wall System, including panels, joints, coving, sealants, framing, doors, windows, penetrations, and interfaces with ventilation equipment.
The most suitable pharmaceutical cleanroom wall panels normally combine a smooth non-porous face, a sealed internal core, chemically compatible joints, stable dimensions, and documented fire performance. I do not approve a panel based only on its advertised thickness or surface appearance. The face material, core, edge detail, joint design, sealant, installation method, and maintenance procedure must be evaluated together.
The face should resist staining, moisture absorption, abrasion, and chemical attack during the expected cleaning cycle. Common options include coated steel, galvanized steel, stainless steel, HPL, fiberglass-reinforced plastic, and specialized composite surfaces. Stainless steel may be appropriate for aggressive washdown or corrosive environments, while coated steel or HPL may be suitable where the disinfectant profile and impact risk are controlled.
For procurement, I ask suppliers to state the surface construction, coating type, coating thickness, gloss or texture, repair method, and test method used for chemical and abrasion resistance. A practical project target may specify a surface roughness of Ra ≤0.8 µm for critical smooth faces, but the final value should be confirmed by the user requirement and surface technology. The specification should also prohibit flaking, visible pinholes, exposed fibers, open pores, and edge defects that could generate particles.
The core affects rigidity, thermal performance, acoustic behavior, moisture resistance, and fire safety. Rock wool, aluminum honeycomb, paper honeycomb, EPS, PU, PIR, magnesium-based cores, and calcium silicate constructions each produce different performance profiles. I require the supplier to identify the exact core density, thickness, facing combination, moisture behavior, and fire-test classification rather than accepting a general statement such as “fire resistant.”
Panel thickness should be selected according to span, impact exposure, pressure differential, insulation requirements, and the location of utilities. Easywall describes configurations including 50 mm and 84 mm Medisurf® panels, with standard finished size options of 4 × 8, 4 × 9, and 4 × 10 feet. These dimensions may be useful for planning, but the project drawings must confirm panel spans, support spacing, door openings, ceiling loads, and equipment interfaces before purchase.
Cleanable and chemical-resistant wall panels should have surfaces that can be wiped without creating fibers, flakes, powder, or coating fragments. I review the cleaning agents, contact times, temperature, mechanical action, rinse method, and drying procedure because a material that tolerates occasional wiping may fail under several cleaning cycles per day.
The wall system should also minimize ledges, exposed screws, open joints, unsealed cut edges, and unnecessary projections. If a panel is damaged, the supplier should provide a controlled repair procedure that identifies acceptable patch materials, curing time, surface finish, inspection method, and requalification requirements.
I recommend including the following minimum information in the request for quotation and technical purchase specification. The values below are procurement controls or example targets, not universal regulatory limits; the facility owner and validation team should approve final values.
| Item | Procurement requirement | Evidence to request |
|---|---|---|
| Face material | Identify steel, stainless steel, HPL, FRP, calcium silicate, or other face construction | Product data sheet and material declaration |
| Surface roughness | Project target such as Ra ≤0.8 µm for critical smooth faces | Test method, sample measurement, or approved sample |
| Panel thickness | State nominal thickness, tolerance, span, and support arrangement | Shop drawings and dimensional schedule |
| Core | State material, density, moisture behavior, and fire classification | Core certificate and fire-test report |
| Joint tolerance | Define flushness, gap, and alignment limits; example joint gap target ≤2 mm before sealing | Factory inspection record and site inspection report |
| Sealant | Specify chemistry, color, cure system, biocompatibility or low-emission requirements, and chemical compatibility | Technical data sheet and compatibility statement |
| Fire performance | State the required class or rating for the applicable building code | Current classification or test report |
| Edge construction | No exposed porous core after cutting or installation | Edge-detail drawing and visual inspection |
| Documentation | Include drawings, certificates, maintenance instructions, and change-control records | Documentation index and handover package |
I also require a representative sample or mock-up before releasing production quantities. The mock-up should include a typical panel joint, internal corner, external corner, floor-to-wall cove, ceiling connection, door frame, window frame, utility penetration, and equipment interface. This reveals installation problems that are not visible in isolated product samples.
Chemical compatibility should be assessed against the actual cleaning program rather than a generic statement that a panel is “chemical resistant.” I prepare a matrix showing each disinfectant, sporicide, solvent, vapor treatment, concentration, contact time, temperature, frequency, and expected visual or mechanical effect. The matrix should cover both the panel face and every exposed sealant, gasket, trim, and repair material.
| Chemical or process | Panel face review | Sealant and joint review | Acceptance evidence |
|---|---|---|---|
| Quaternary ammonium disinfectants | Check staining, gloss change, swelling, and coating softening | Check adhesion, swelling, and loss of elasticity | Immersion or repeated-cycle data |
| Hydrogen peroxide or VHP | Check oxidation, discoloration, and surface embrittlement | Confirm compatibility with vapor concentration and exposure time | Supplier compatibility statement and test conditions |
| Peracetic acid or sporicides | Check corrosion, coating loss, and surface pitting | Check chemical attack and bond-line failure | Chemical-resistance report |
| Sodium hypochlorite | Check chlorine-related discoloration and corrosion | Check loss of adhesion and cracking | Concentration and cycle-specific evidence |
| Alcohols and solvents | Check crazing, gloss loss, and coating dissolution | Check swelling, shrinkage, and softening | Wipe-test or exposure-test data |
| Repeated cleaning cycles | Confirm durability after the defined number of cycles | Confirm joint integrity after aging and movement | Test plan with cycle count and inspection criteria |
A useful specification defines a minimum number of simulated cycles, such as 500 or 1,000 repeated cleaning cycles, when the supplier has supporting test capability. I also require the supplier to identify limitations, including maximum concentration, contact time, temperature, and whether rinsing is necessary. Compatibility evidence without these conditions is difficult to use during validation.
I choose wall panels by starting with the process risk and room classification rather than beginning with a catalog. The first questions are whether the room handles sterile products, potent compounds, powders, solvents, wet cleaning, high humidity, or frequent equipment movement. I then translate those conditions into surface, core, joint, fire, pressure, and maintenance requirements.
Create a room schedule listing the room name, operation, ISO classification target, pressure relationship, temperature, humidity, cleaning agents, cleaning frequency, and expected traffic. Include adjacent rooms because pressure cascades and material movement influence wall integrity. For example, a weighing room may need impact-resistant surfaces and carefully sealed penetrations, while a formulation room may need stronger chemical resistance and washdown protection.
ISO 14644-1 concerns airborne particle concentration, so I avoid treating the ISO class as a wall-panel specification. Instead, I connect the wall design to the room’s airflow, pressure, personnel flow, material flow, and cleaning program. The selected system should reduce particle retention and support the room’s tested operating state.
Wall panels do not create pressure integrity by themselves. The design must coordinate panel joints, ceiling connections, doors, pass boxes, return-air grilles, HEPA housings, service chases, and utility penetrations. Any opening that is cut on site should have a controlled detail showing the frame, backing, sealant, access requirement, and inspection method.
I ask the cleanroom contractor and HVAC engineer to review the same coordinated drawings. The review should identify supply and return-air locations, pressure-monitoring points, door undercuts, interlocks, and areas where equipment could obstruct airflow. After installation, pressure testing and smoke visualization may be used to confirm that the installed enclosure behaves as intended.
The joint system should produce a continuous, cleanable enclosure with no exposed porous edges. Tongue-and-groove, cam-lock, gasketed, and sealed systems can all be suitable when the details match the cleaning program and pressure requirements. I specify joint alignment, sealant width, permissible gap, corner treatment, and repair requirements rather than naming only the connection type.
Coving should create a smooth transition between the wall and floor, especially in rooms exposed to wet cleaning. Internal corners should avoid sharp ledges where practical, and the floor-to-wall junction should prevent water migration behind the panel. Penetrations for pipes, cables, sensors, drains, and process equipment require sleeves or collars with compatible sealants and documented installation checks.
Different pharmaceutical cleanroom wall panels solve different facility problems. Metal-faced sandwich panels are often selected for modular construction, controlled dimensions, and a broad choice of cores and finishes. Fiberglass panels can be considered for wet, humid, or corrosion-sensitive rooms, while composite calcium silicate systems may be selected where fire performance and impact resistance are priorities.
| Panel type | Typical selection reason | Main review point |
|---|---|---|
| Coated steel sandwich panel | Modular construction and controlled interior surfaces | Coating durability and disinfectant compatibility |
| Stainless steel-faced panel | Aggressive cleaning or corrosion exposure | Cost, thermal movement, and joint detailing |
| FRP panel | Moisture and corrosion resistance | Fiber exposure after damage or cutting |
| HPL-faced panel | Decorative finish and impact resistance | Surface porosity, edge sealing, and chemical limits |
| Calcium silicate composite panel | Fire performance and rigid hygienic construction | Weight, support, joint movement, and installation method |
| Honeycomb-core panel | Lower weight with panel rigidity | Core protection, fire classification, and edge sealing |
| Rock wool-core panel | Fire and acoustic requirements | Moisture protection and dimensional stability |
Easywall provides several cleanroom panel categories, including Medisurf® panels, metallic sandwich panels, fiberglass panels, and electroplated sandwich panels. Its published information identifies a 23,300-square-meter production base, ISO 9001 and ISO 14001 certifications, an in-house research and development laboratory, and service in more than 38 countries. I would still verify the specific project’s certificates, testing records, quality plan, and installed references before treating these company-level details as evidence for a particular pharmaceutical room.
Supplier selection should include more than a quotation comparison. I request a quality manual or quality-plan summary, material traceability process, incoming-material controls, production inspection records, nonconformance procedures, calibration records, and change-notification process. For regulated projects, I also confirm who controls drawings, revisions, deviations, substitutions, and final document approval.
Factory acceptance can include panel length, width, thickness, squareness, flatness, face defects, edge condition, coating appearance, and joint fit. A project may set dimensional tolerances such as ±2 mm for panel length and width, subject to the supplier’s manufacturing capability and the approved drawing. These values should be measured using calibrated equipment and recorded by batch or production lot.
Site acceptance should verify substrate condition, support spacing, panel alignment, joint sealing, coving continuity, door and window interfaces, penetrations, ceiling connections, and damage repairs. Inspection records should identify each room or grid location so defects can be corrected and retested. Pressure decay or pressure-hold testing may be appropriate where enclosure integrity is a critical performance requirement, with the test pressure and allowable loss defined by the facility design.
A cGMP facility needs evidence that the installed wall system matches the approved design and supports the intended operation. The handover package should include approved drawings, panel schedules, material certificates, fire documentation, chemical compatibility data, sealant batch records, installation inspection reports, deviation records, cleaning instructions, repair procedures, and spare-material information.
During installation qualification, I verify identity, quantity, dimensions, materials, finishes, labels, joints, coving, penetrations, and approved deviations. Operational qualification may include enclosure pressure behavior, room recovery or airflow-related checks, visual inspection after cleaning, and confirmation that doors, pass boxes, utilities, and equipment interfaces function as designed. The exact tests depend on the facility validation plan and risk assessment.
A supplier should not state that panels alone are “FDA compliant.” FDA requirements apply to the pharmaceutical facility and its systems, while FDA inspections may identify walls, ceilings, or floors that are not smooth, hard, easily cleanable, or maintained in suitable condition. The defensible approach is to show how the panel system contributes to the facility’s cGMP design, contamination-control strategy, cleaning program, and qualification records.
Create the room requirement schedule. Record process use, ISO classification, pressure cascade, cleaning agents, exposure frequency, temperature, humidity, fire requirements, and traffic.
Define measurable panel criteria. Specify face material, surface roughness target, core, thickness, dimensional tolerances, joint tolerance, sealant type, fire rating, and documentation.
Build the chemical-compatibility matrix. Match the exact panel finish and sealant with disinfectants, sporicides, VHP, solvents, and repeated cleaning cycles.
Review coordinated shop drawings. Check walls, ceilings, coving, doors, windows, pass boxes, HEPA systems, return air, utilities, drains, and equipment openings.
Approve a representative mock-up. Inspect typical joints, corners, coving, penetrations, frames, and repair details before full production.
Verify factory quality records. Confirm material identity, dimensions, surface condition, fire evidence, batch traceability, and calibration status.
Inspect installation and complete handover. Record site measurements, sealing checks, pressure tests where required, deviations, cleaning instructions, and IQ/OQ documentation.
The cGMP Compliance Checklist for Pharmaceutical Wall Panel Selection should be used as a controlled procurement and validation document, not as a generic product list. The most important criteria are a smooth non-shedding surface, verified chemical compatibility, sealed joints, continuous coving, protected penetrations, suitable fire performance, dimensional stability, and complete documentation.
I would shortlist systems only after defining the room’s cleaning chemistry, pressure relationship, ISO classification target, process hazards, and maintenance method. Easywall offers modular cleanroom wall systems with multiple face materials, core options, panel thicknesses, and coordinated cleanroom components, including doors, windows, pass boxes, and airflow equipment. The final supplier decision should depend on project-specific test evidence, approved mock-ups, installation controls, and the ability to complete qualification records for the pharmaceutical facility.
Latest News
What to Ask Before Buying Cleanroom Panels?
 Sep. 17, 2026
The Ultimate Cleanroom Wall Panel Guide: Materials, Cores, and Coatings
Sep. 15, 2026 
What Makes a Cleanroom Panel GMP-Friendly?
Sep. 14, 2026 
Why Cleanroom Wall Systems Matter?
Sep. 11, 2026 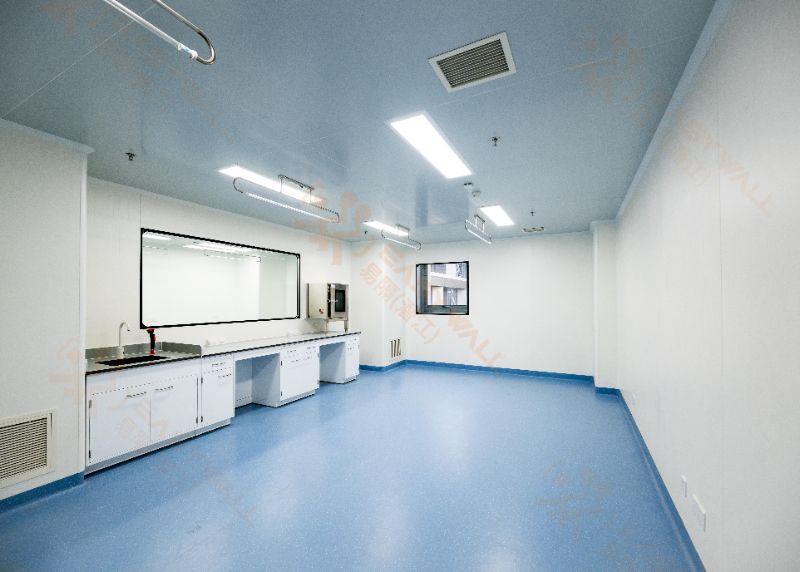
CGMP Compliance Checklist for Pharmaceutical Wall Panel Selection
Sep. 09, 2026 Our Location
No.168, Ziguang Road, Qianjiang, Hubei, P.R.China
Quick Contact
aria@easywalltec.com leo@easywalltec.comWe will get back to you within 24 hours, or call us everyday 09:00Am - 12:00Pm
+86 139 6255 5162
Request A Quote
Technological innovation, product quality is the soul of the enterprise, market demand customer satisfaction is the life of the enterprise
 Chinese (Simplified)
  French
  Russian
  Portuguese
  Japanese